
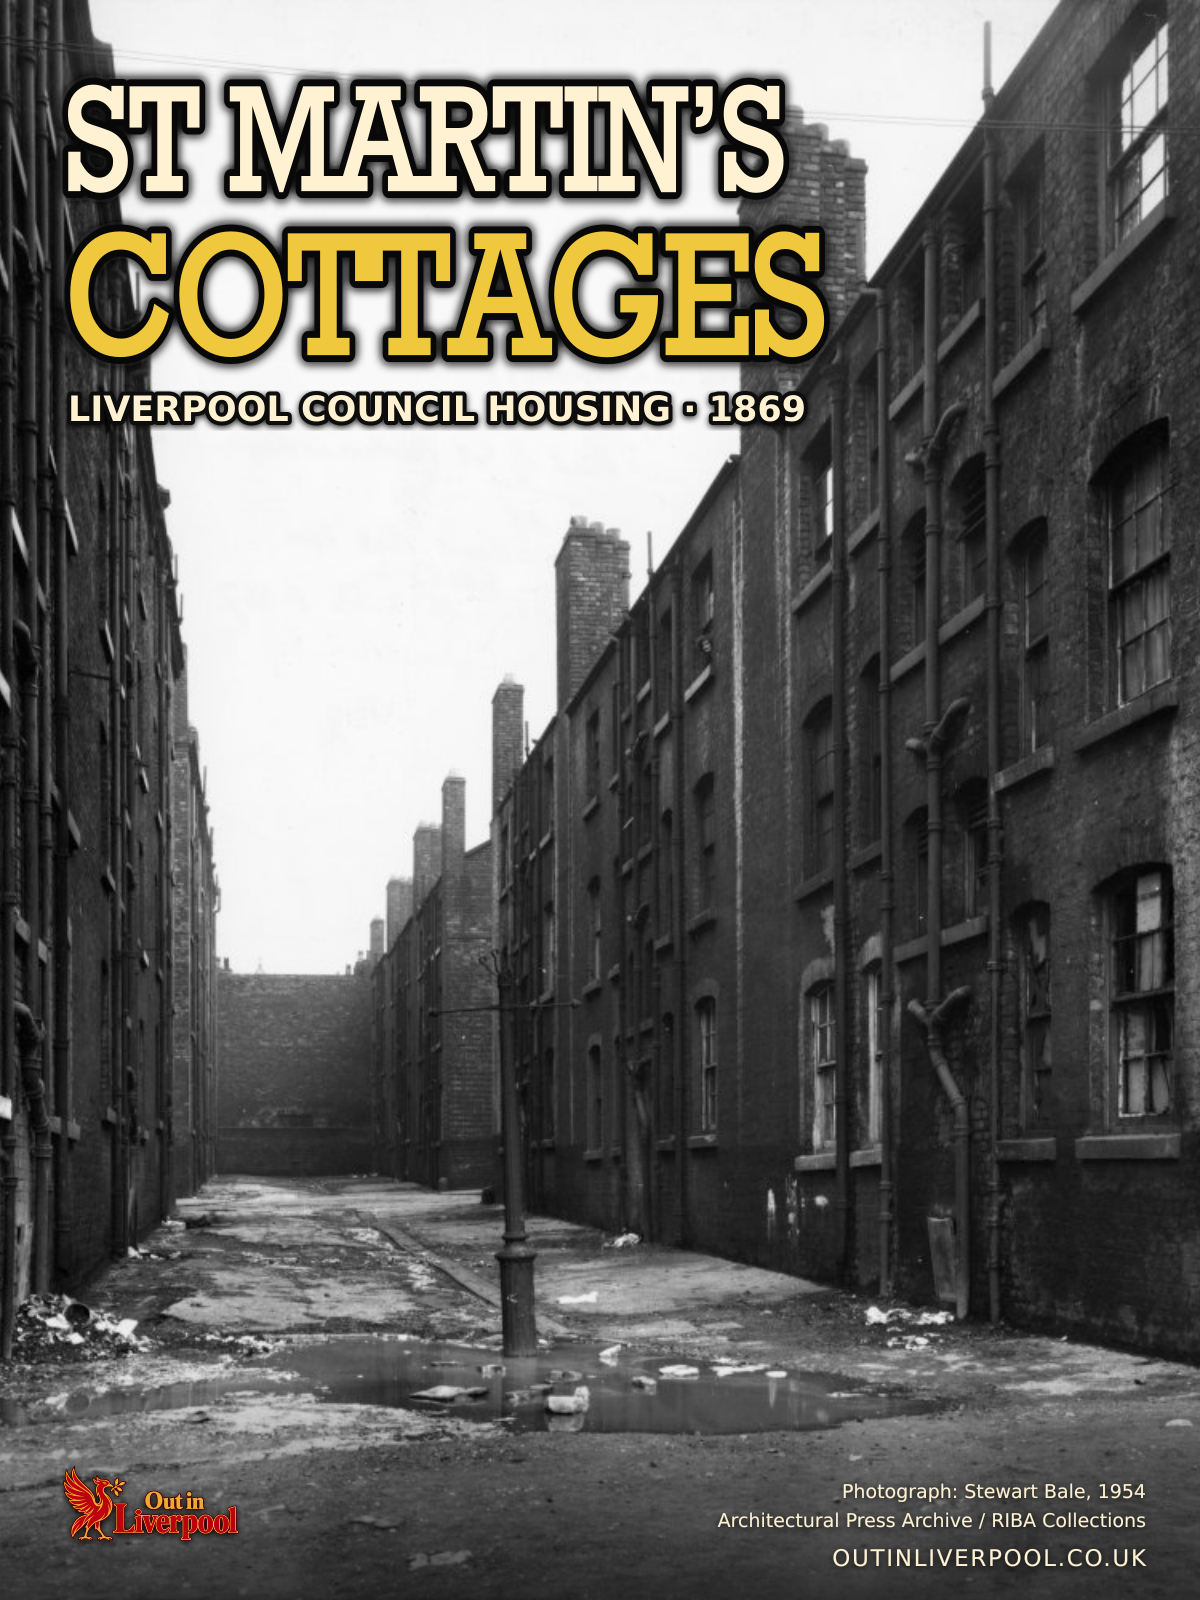
In 1954, Liverpool was trying to make its oldest municipal flats fit for another generation. At St Martin’s Cottages, the scheme involved turning a bedroom in each retained flat into a kitchen, adding an internal bathroom and wiring the homes for electricity. The improvements came with a plain consequence: every converted flat lost a bedroom. [7]
The buildings had already stood for eighty-five years. During that time, the Corporation’s early experiment had become ageing housing in need of substantial work. Looking at both moments — construction in 1869 and conversion in 1954 — tells us more than a claim about which town built council houses first.
Cottages in name, tenements in form
St Martin’s stood in Vauxhall, north of Liverpool city centre, on a site between Ashfield Street and Silvester Street. Contemporary accounts also use the spelling Sylvester. Despite their name, these were blocks of flats, with homes stacked above one another around internal courts. [2]
Four taller outer blocks and two shorter inner blocks formed the development. A central road crossed the site, linking the two streets, while narrower courts ran between the buildings. The arrangement put a large amount of accommodation onto a confined plot.
For a local authority concerned with unhealthy housing, the layout invited an obvious test: would these new homes give their occupants enough light, air and privacy?
How the Corporation became a landlord
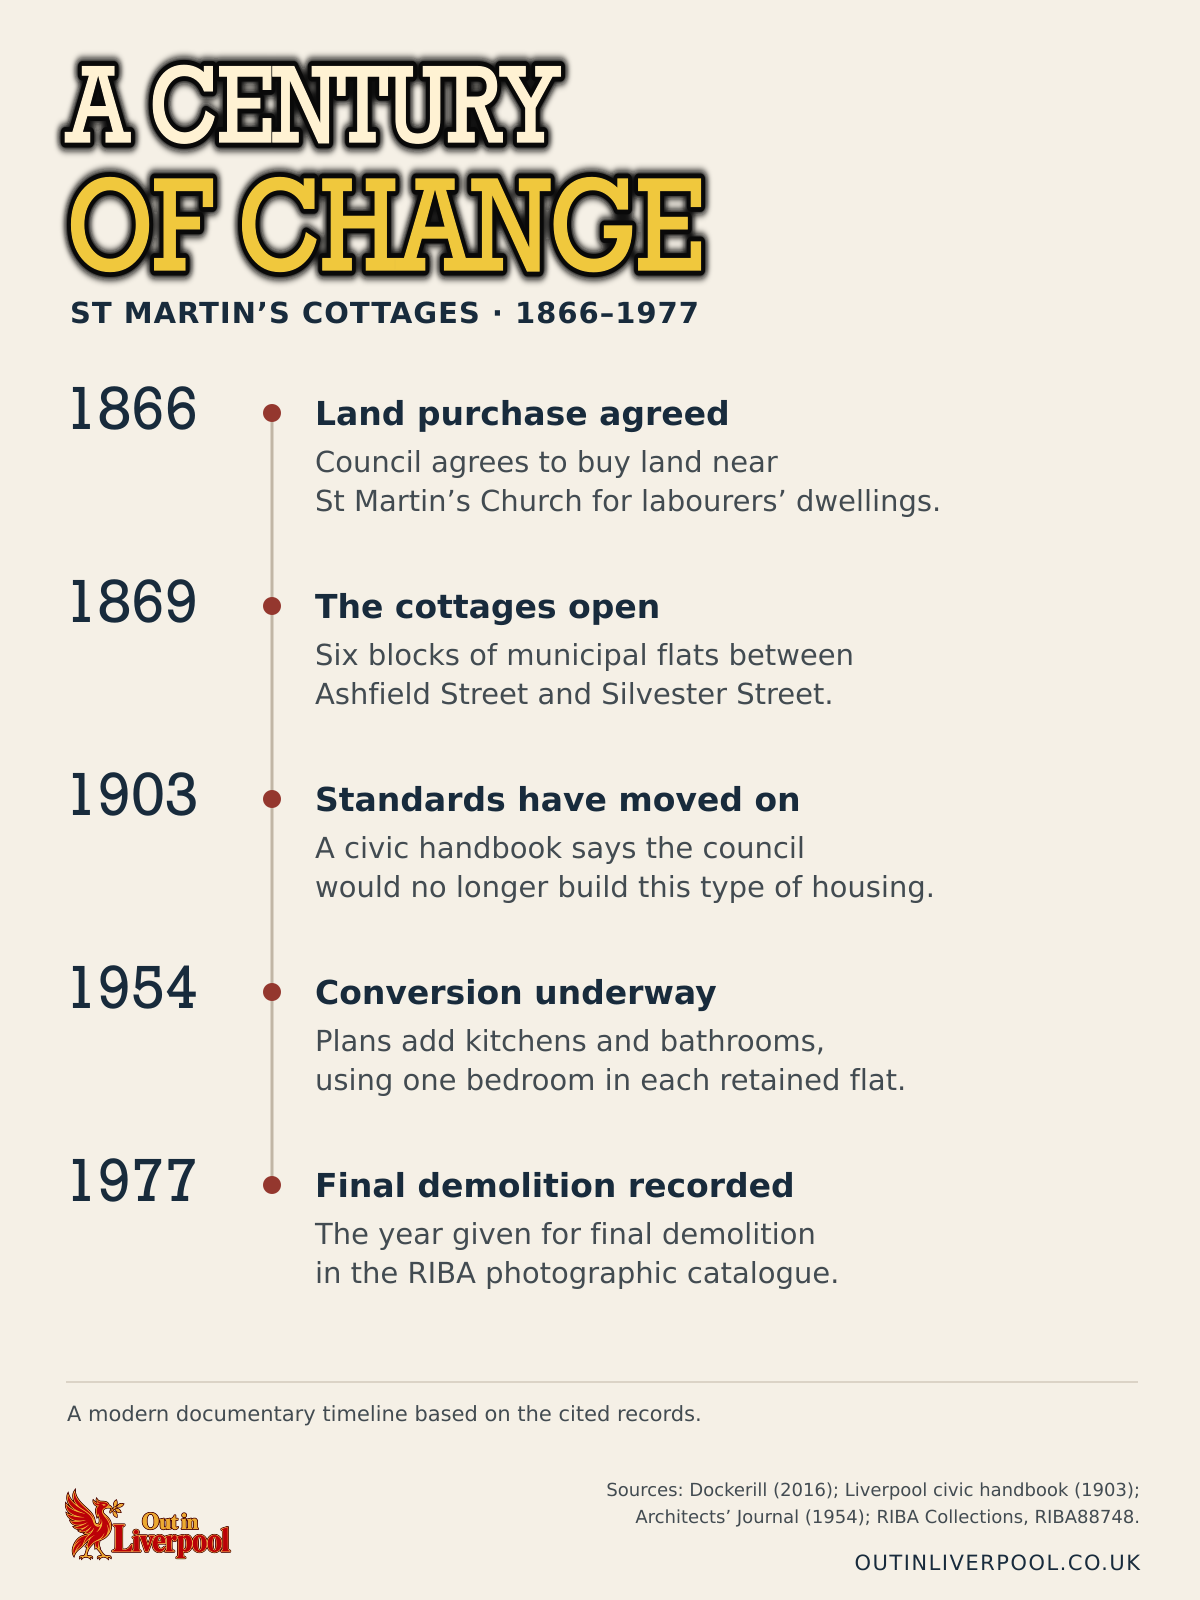
Historian Bertie Dockerill traces the scheme to a land-purchase decision on 9 May 1866. The Corporation wanted labourers’ dwellings near St Martin’s Church, but initially hoped to encourage private enterprise to provide them. Councillors were not embarking on a settled programme of municipal housebuilding. [1]
Attempts to secure private finance failed. The Corporation moved through alternative arrangements and a design competition before taking responsibility for the development itself. Dockerill dates its opening to February–April 1869 and its full adoption into the Corporation’s estate to October that year.
That sequence matters. Liverpool’s council became a landlord through the practical difficulties of getting the scheme built and managed. Its involvement went beyond regulating what other property owners could do.
From competition to construction
The architectural competition produced a winning design by J. E. Reeve. Yet the Corporation had reserved the right to employ another competitor, and the buildings were constructed to plans by Redman & Hesketh. [2]
The Builder, reporting on 6 February 1869, explained the attraction: the selected plans appeared to offer more accommodation and a better financial return for the money spent. It separately identified Hugh Yates of Liverpool as the building contractor, praising the execution of the work.
The distinction is useful. Reeve won the competition; Redman & Hesketh supplied the plans used; Yates carried out the building work. The scheme’s history cannot be reduced to the name of the competition winner.
What the new homes offered
Before opening, The Builder reported 146 dwellings, with one, two or three bedrooms, as well as a kitchen and scullery. Each had its own entrance from a staircase. Gas was fitted, and ash shafts carried refuse down to basement ashpits. [2]
Its description placed each home’s WC a few steps away on another landing. That provided a separate toilet, but required residents to leave their rooms to reach it. The journal criticised the exposed position of the toilet entrances and the darkness of stairs leading to basement accommodation.
The courts raised a more fundamental concern. Existing buildings closed the ends of the site, leaving stretches of court blocked by high walls. The writer believed this would restrict light and ventilation. Other competition entries had offered more open arrangements, but the selected layout accommodated more dwellings.
There was also no dedicated wash-house or drying ground. The journal anticipated washing hanging in the courts, adding to the pressure on the available space. Even a newly built municipal development could leave ordinary household work poorly provided for.
Its criticism was about the priorities of the scheme as well as its design. The writer urged housing providers to mix “a little philanthropy with their percentage calculations”. [2]
Rents, entry conditions and residents
The February 1869 report put proposed weekly rents at three to six shillings. The lowest figure applied to the smaller homes in the inner blocks. Those were the proposed terms before opening, rather than a complete record of what every household subsequently paid. [2]
Dockerill’s account of contemporary criticism identifies further barriers: a five-shilling deposit, a week’s rent in advance, and references from a previous landlord and a current employer. Such requirements could make access particularly difficult for people with insecure work. [1]
Labouring families nevertheless appear at the cottages in published parish-register transcriptions. Mary Ellis was baptised on 30 August 1869; the entry gives her parents as David and Anne, their address as No. 75 St Martin’s Cottages, Ashfield Street, and the occupation as labourer. [4]
On 2 October 1870, Isaac Tupman’s baptism records William and Anne at No. 134, with the occupation foundry labourer. Martha Patterson’s entry, dated 5 April 1871, places William and Mary at No. 91 and gives the occupation dock labourer.
These transcriptions put names and families into the housing debate. They do not establish whether employment was regular or casual, the households’ incomes, or their formal tenancy arrangements. They also provide no basis for assuming that the people displaced by clearances were the same people admitted to the new homes.
An experiment other cities examined
William Stewart Trench and Charles Beard’s 1871 pamphlet, Working Men’s Dwellings in Liverpool, discussed the Corporation’s Sylvester Street buildings as an example of block housing. Its figures included 110 tenements in a category of homes renting for £12 a year or less. That is a rental category, not an explicit total for the whole estate. [3]
The pamphlet also described basement apartments as unlet, anticipating a higher financial return when they were occupied. It did not explain why they were empty. The passage records contemporary expectations about income from the buildings; it does not establish damp as the reason for the vacancies.
By 1877, Manchester’s health authorities were examining Liverpool’s experience as part of a wider discussion of working-class housing. Their printed report reproduced information from Liverpool’s Medical Officer of Health, Dr Taylor, including his letter of 18 October 1877. [5]
Taylor gave St Martin’s death rate as 27.7 per thousand in 1875 and 35.8 in 1876. The borough-wide figure for 1876 was 27.5. He also warned that the period was too short and the population too small to support dependable conclusions.
His warning is essential to understanding the figures. They were part of a contemporary inquiry into whether large blocks improved health. They cannot, by themselves, show that the buildings caused particular deaths or explain the experience of every household.
Standards moved on
The official handbook prepared for the Royal Institute of Public Health’s Liverpool congress in 1903 was already critical of the cottages. It stated that they were not the type of housing the Corporation would then build, and that dwellings like the middle blocks could no longer be erected under the existing by-laws. [6]
The same handbook listed six blocks containing 123 tenements, together with a superintendent’s house, office and workshop. It also recorded washing boilers in two blocks, a later snapshot than The Builder’s pre-opening criticism of the absence of dedicated washing facilities.
The different descriptions show why each account needs its date. A feature of the cottages recorded in 1903 should not automatically be assumed to have existed when the first residents arrived.
The 1954 conversion
Felix Walter’s “Conversions”, published in the Architects’ Journal on 18 March 1954, examined Liverpool’s work under city architect Ronald Bradbury. Its account counted 124 existing flats at St Martin’s: 88 in the four outer blocks and 36 in the two inner blocks. [7]
It described small living rooms and sculleries, cooking over open fires, gas lighting, and communal WCs on half-landings. The WC arrangement differs from the separate facilities described in 1869; the two accounts should not be treated as an unchanged specification.
The proposed changes brought more of domestic life inside each home:
| Feature | Recorded before conversion | The 1954 scheme |
|---|---|---|
| Cooking | Open fires | A kitchen with sink, drainer, larder and gas and power points |
| Washing and toilets | Communal WCs on half-landings | A bathroom with bath, basin and WC in each flat |
| Services | Gas lighting | Electric wiring and hot water from back-boilers |
| Sleeping space | One, two or three bedrooms | One bedroom in each retained flat used as the kitchen |
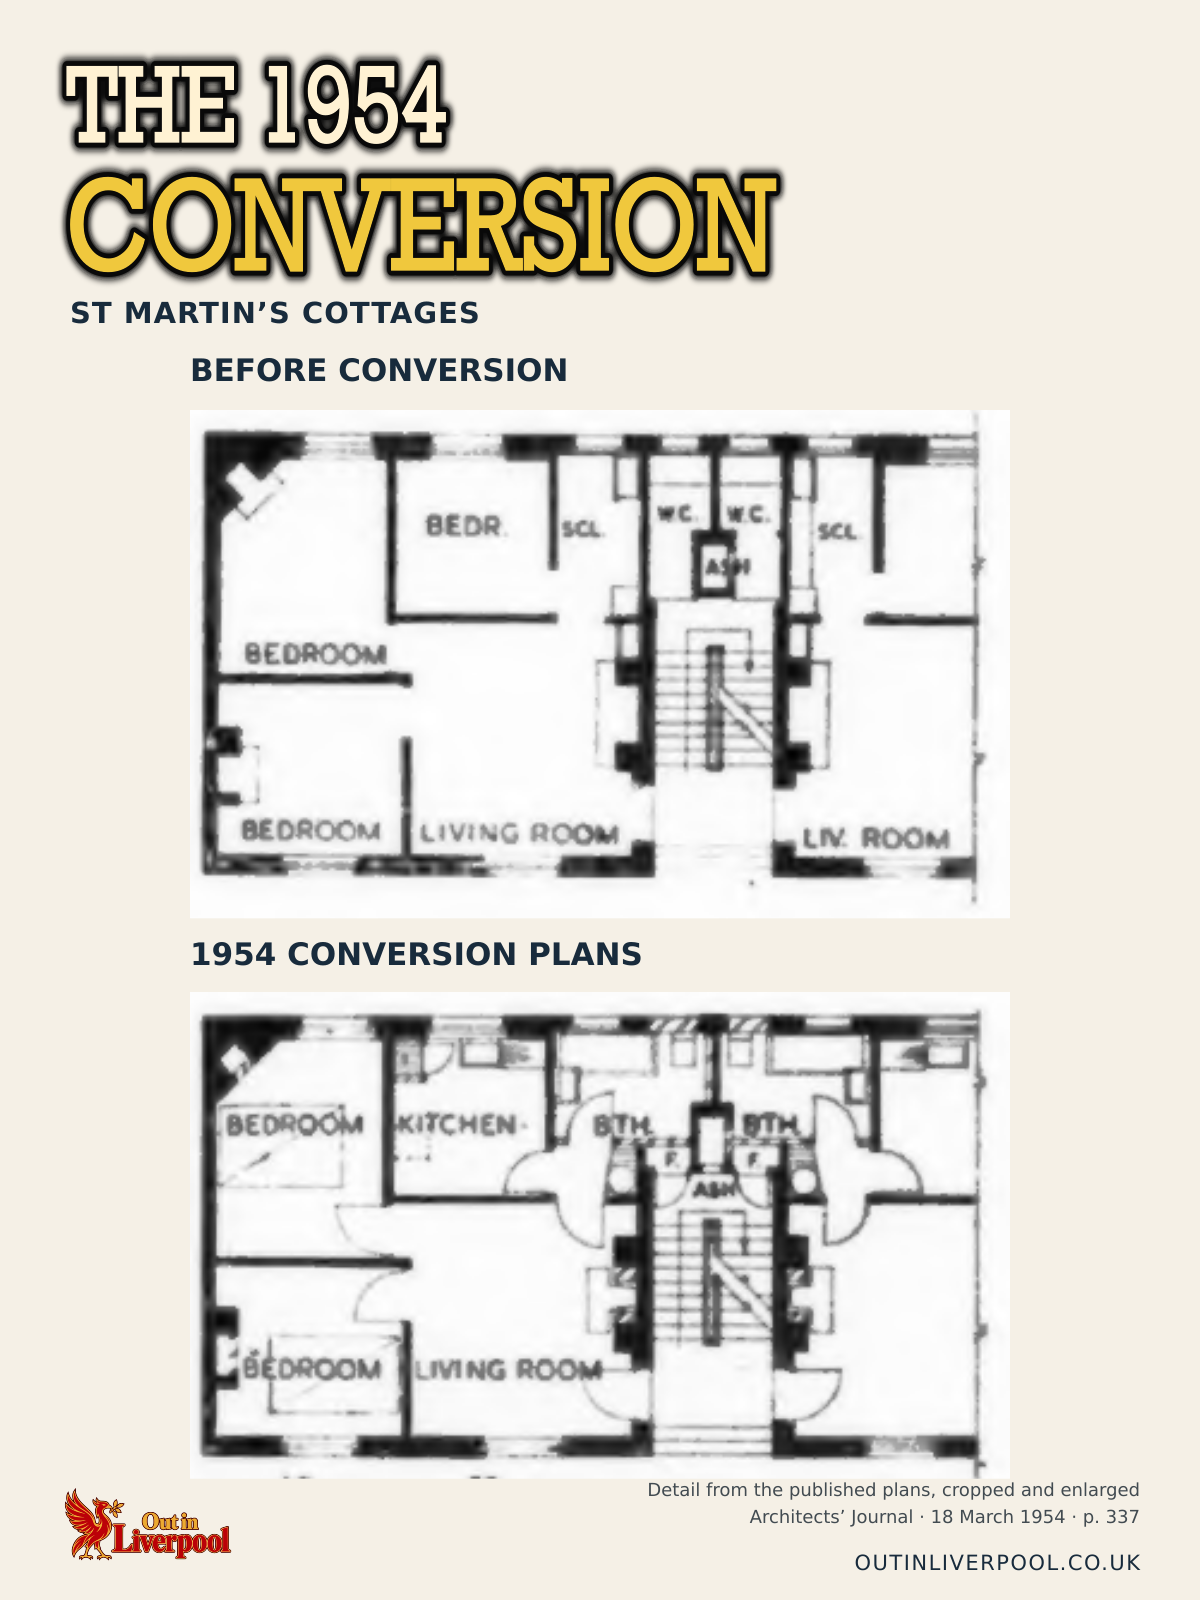
The average overall conversion cost was reported as £350 per flat. The four outer blocks would retain their number of homes, with better amenities but fewer bedrooms. The two inner blocks were to remain until the outer blocks had been reconstructed, then be demolished to improve light and ventilation.
The journal reported strong demand for the improved flats among people who needed to remain in central areas. That was its assessment, rather than a published survey of residents’ views. It also recognised the difficulty of keeping the inner blocks while the work continued: the full benefit to the surroundings depended on their eventual removal.
The work had to proceed in stages. The journal explained that every household using a particular staircase had to move out before that section could be converted. Difficulty finding other accommodation was already delaying Liverpool’s renovation programme. Improving occupied housing depended on having somewhere else for its residents to go. [7]
Where St Martin’s fits in housing history
St Martin’s belongs among England’s earliest municipal housing schemes. A broader claim that it was Britain’s first council housing runs into an earlier development: the City of London Corporation’s buildings on Farringdon Road, erected in 1864–65. The Survey of London identifies those as the first council housing provided in England. [9]
Liverpool’s importance does not depend on winning that comparison. At St Martin’s, the Corporation took responsibility for providing and managing homes, then had to confront the effects of rents, design choices and changing expectations of domestic comfort.
The buildings also became evidence that officials in another city could examine. Their early date, municipal ownership and long period of use give them a place in the national history of housing provision without requiring an uncontested national “first”.
Demolition and the longer story
RIBA’s catalogue entry for a 1954 photograph records the cottages’ final demolition in 1977. That is the documented catalogue date; the council decision authorising clearance, the exact sequence of the final demolition and the destinations of the remaining households still require separate evidence. [8]
St Martin’s had lasted for more than a century. The surviving accounts allow us to follow a council becoming a landlord, early criticism of the homes it provided, and a later attempt to bring those homes up to a different standard.
The decisions made in 1954 bring the story back to the rooms themselves. Kitchens and bathrooms could be fitted into the old blocks, but space had to come from somewhere. For the people living there, municipal housing policy took a very practical form: a different place to cook, a toilet inside the home, and one fewer bedroom.
Sources & further reading
- Bertie Dockerill, “Liverpool Corporation and the origins of municipal social housing, 1842–1890”, Transactions of the Historic Society of Lancashire and Cheshire, 165 (2016), pp. 39–56, especially pp. 46–49. Consulted scholarship for municipal intentions, chronology and entry requirements. Its newspaper and council references are not presented here as independently inspected originals. Its unqualified national-first claim is not adopted.
- The Builder, “Liverpool Labourers’ Dwellings”, 6 February 1869, pp. 98–99. Contemporary account of the competition, plans used, contractor, layout, facilities and proposed rents. The date precedes occupation; anticipated conditions are distinguished from observations of later residents.
- William S. Trench and Charles Beard, Working Men’s Dwellings in Liverpool (Liverpool: Adam Holden, 1871), digitised by Wellcome Collection from the Royal College of Surgeons of England. Consulted text for the low-rent category and unlet basement apartments. This is contemporary reforming commentary, not a tenant survey.
- Lancashire OnLine Parish Clerks, St Martin in the Fields, Vauxhall, baptism transcriptions, 1868–1876: Mary Ellis, 30 August 1869, register p. 240; Isaac Tupman, 2 October 1870, p. 251, entry 2002; Martha Patterson, 5 April 1871, p. 257. Transcriptions consulted; original register images remain unchecked. Cited source: LDS film 1656205, register 1850–1876.
- City of Manchester, Biennial Report presented to the Health Committee by the Officer of Health, July 1878, printed p. 19 (PDF p. 51). Catalogued as Report 1877. Reproduces Dr Taylor’s letter of 18 October 1877 and his explicit warning about the limits of the mortality figures.
- E. W. Hope, editor, Handbook Compiled for the Congress of the Royal Institute of Public Health, 1903, sections on housing and St Martin’s Cottages. Consulted contemporary civic account for the criticism of the middle blocks, 123 tenements plus the superintendent’s house, and washing boilers in two blocks.
- Felix Walter, “Conversions”, Architects’ Journal, 18 March 1954, Liverpool section, printed pp. 336–338. The St Martin’s photograph and before-and-after plans are on p. 337; the detailed account is on p. 338. The photograph beside that text on p. 338 depicts Victoria Square. The article describes work underway and planned demolition, not a completion certificate.
- RIBA Collections, RIBA88748: St Martin’s Cottages municipal housing, Silvester Street, Liverpool, photograph by Stewart Bale Ltd, 1954; Architectural Press Archive / RIBA Collections, AP Box 179 Liverpool (1), Bale 54187-2. Catalogue consulted for the final-demolition date of 1977. This is not the demolition order or a rehousing record.
- Survey of London, vol. 46, “Farringdon Road”, section “Corporation Buildings (demolished)”, edited by Philip Temple (2008), available through UCL Discovery. Consulted for the City of London Corporation’s 1864–65 housing and the comparison with national-first claims.
Continue the conversation
Share this Liverpool story
Do you have a Liverpool story to share?