
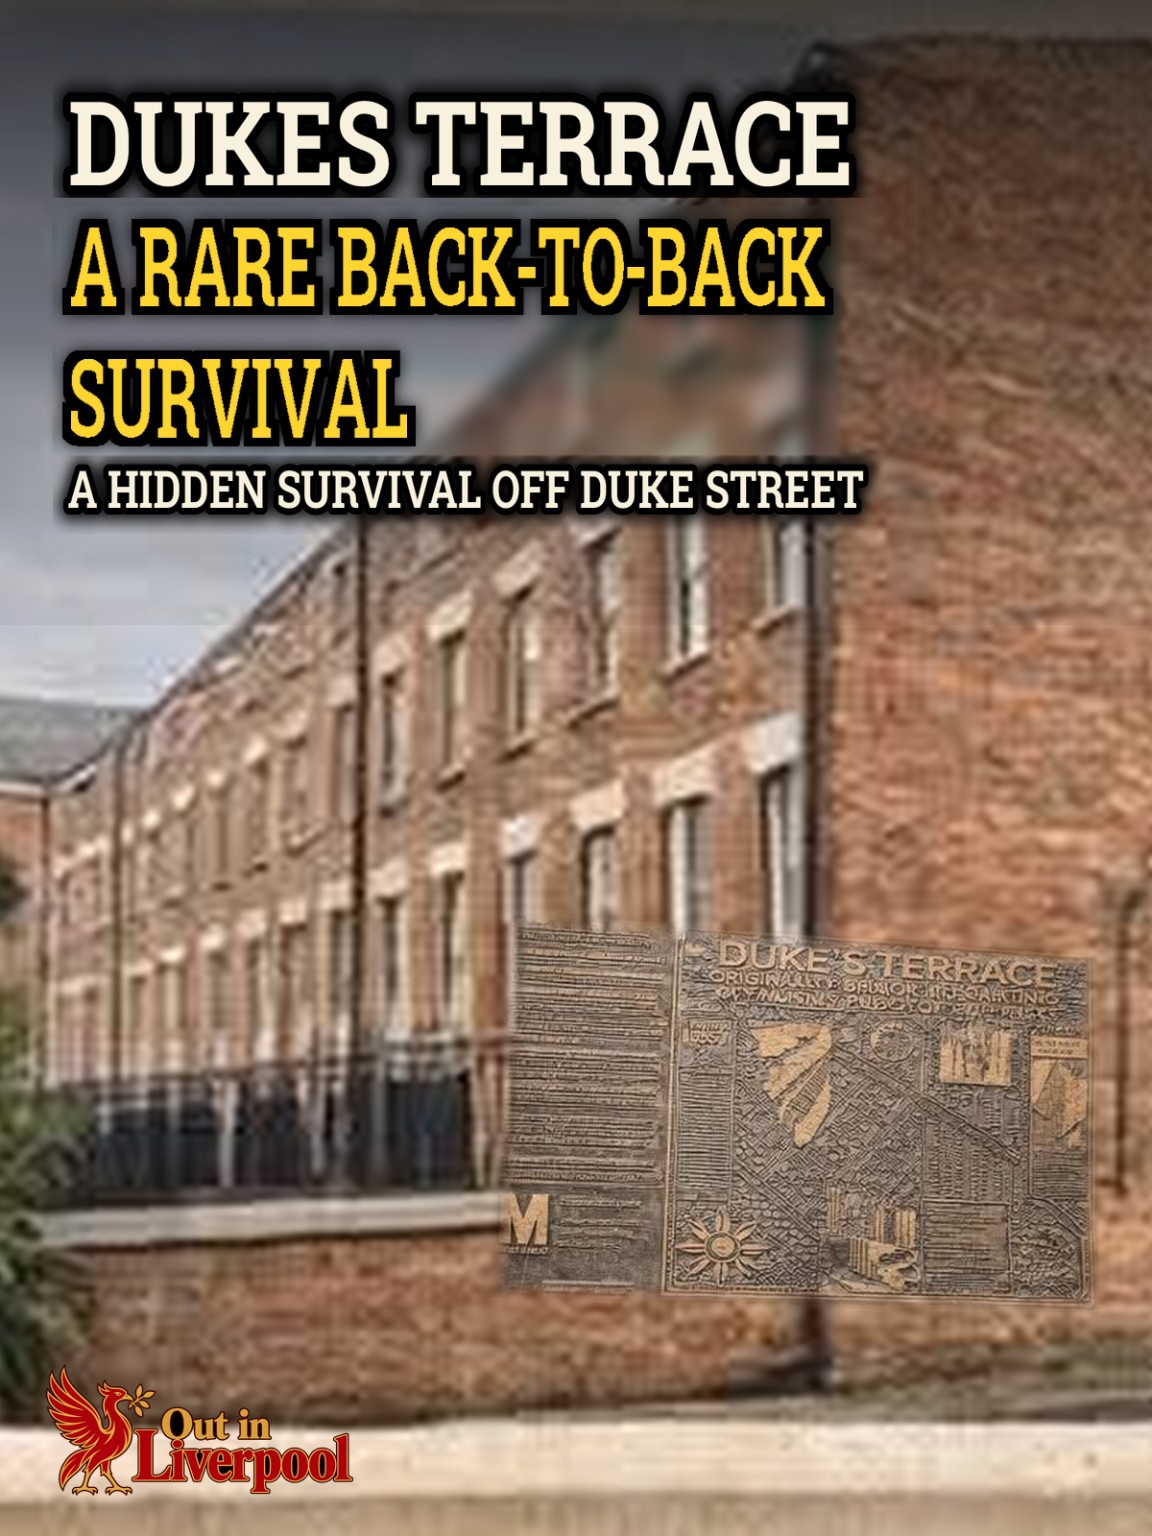
Eighteen homes, nine pairs, tucked away behind Duke Street. That was the original arrangement at Duke’s Terrace, a small block that survived while most of Liverpool’s court housing disappeared. [1, 2]
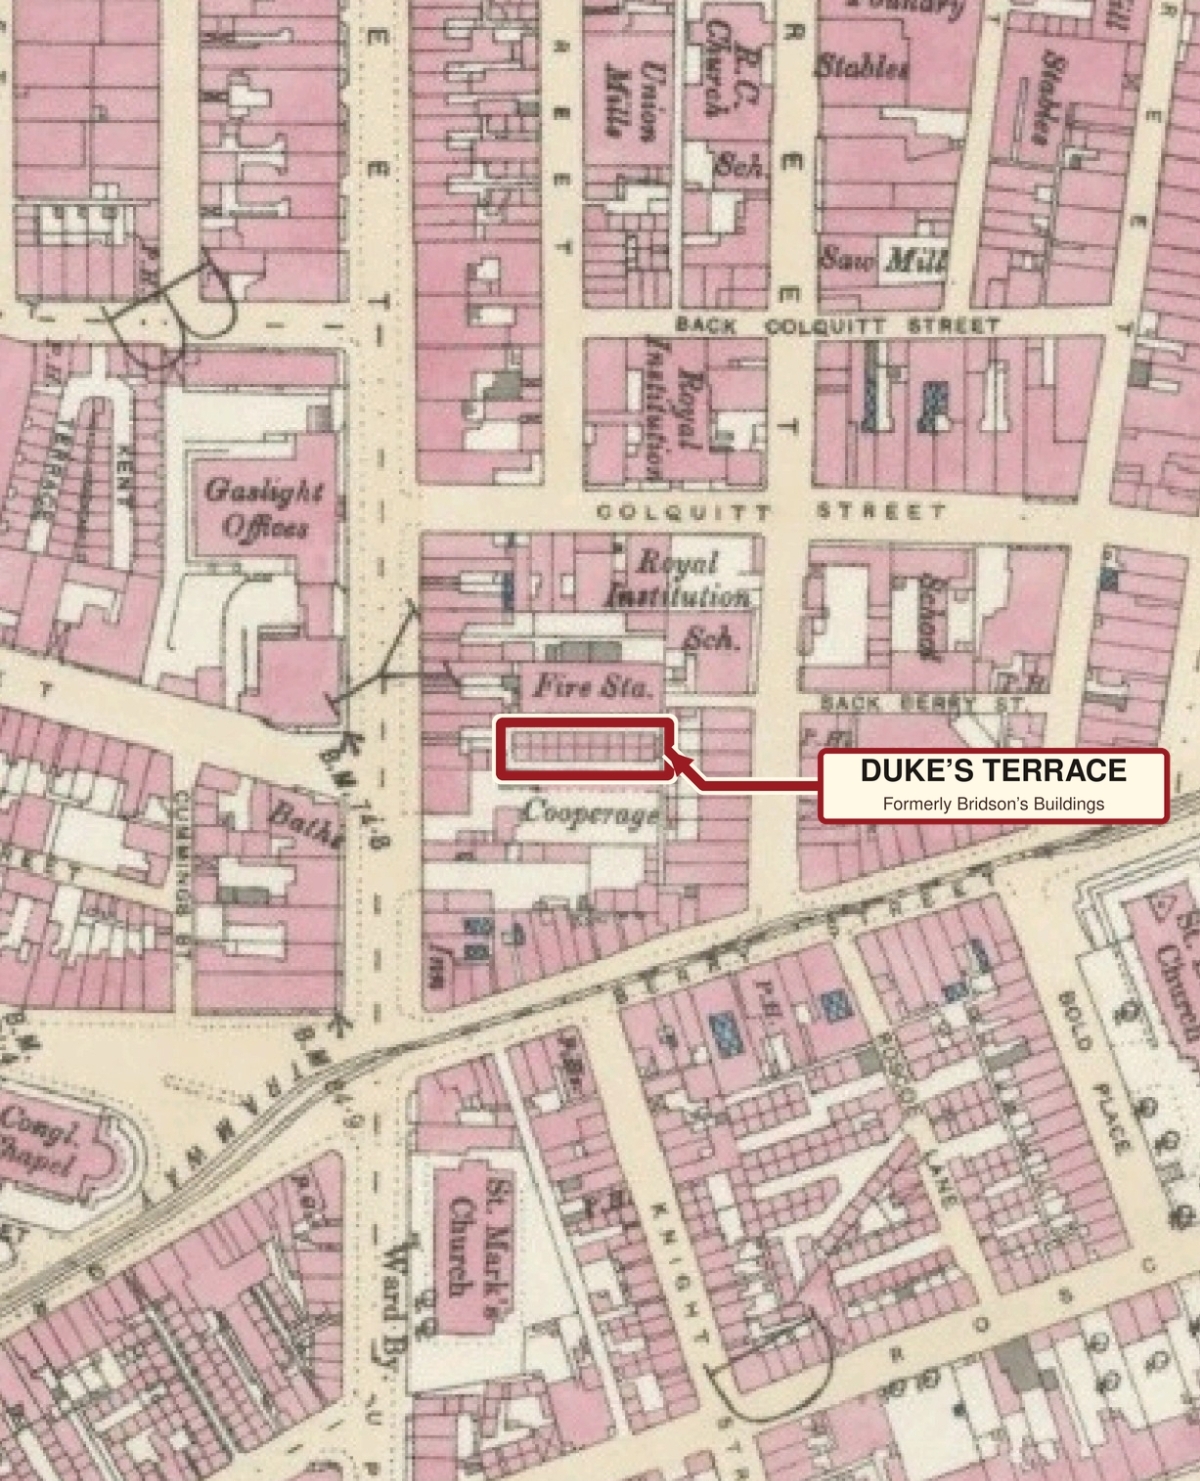
The apartments and landscaped courtyards belong to its later life. In the nineteenth century, this was Bridson’s Buildings, Court No. 5, Duke Street, hemmed in by a timber yard and a police station. Its survival gives us something tangible to set beside the photographs and descriptions of Liverpool’s crowded housing. [2]
Eighteen homes behind nine numbers
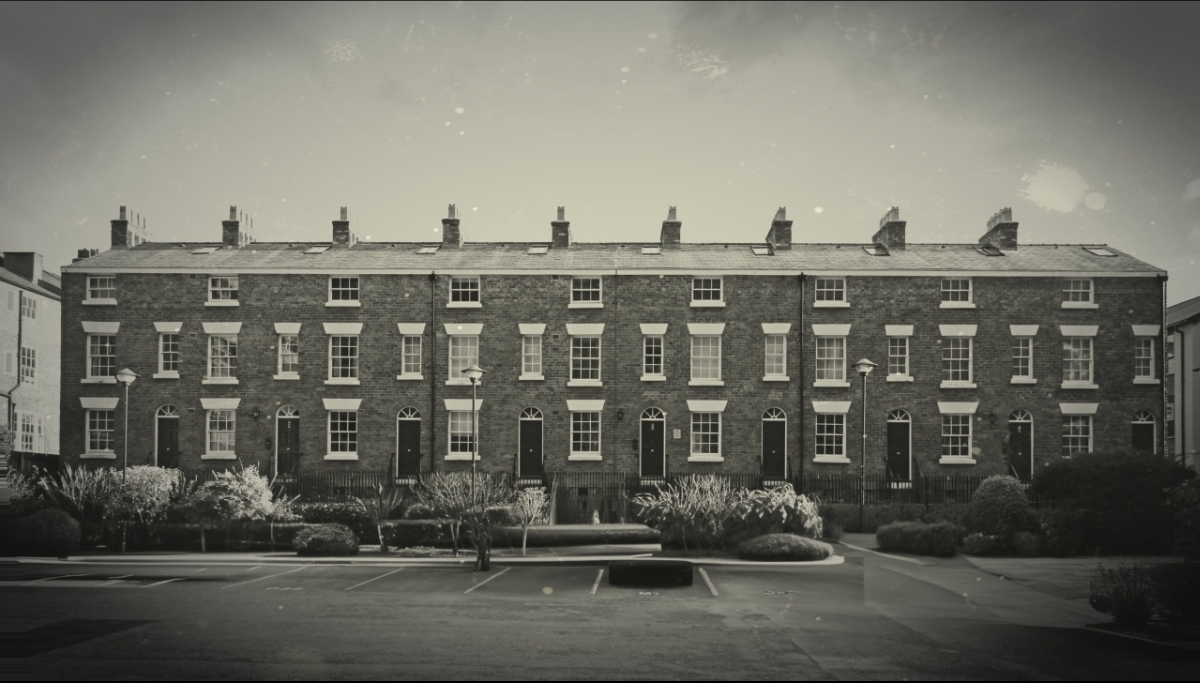
Historic England dates the terrace to 1843. The brick houses rise through three storeys above cellars, with matching fronts on either side. Round-headed doorways, steps and iron railings give them a modest formality; each floor has a single window with stone sills and lintels. [1]
The listed address is now 20–28 Dukes Terrace. An older listing used 1–9 Duke’s Terrace. Those nine numbers can obscure the original arrangement: Adam Menuge’s English Heritage study identifies eighteen houses, placed in pairs against one another. [1, 2]
Each home shared its rear wall with a house facing the other way. Unlike a conventional terrace with windows at the front and rear, its openings were concentrated on one side. There was no route through the house to a back garden. More dwellings fitted onto the plot, but light and ventilation suffered. [2, 3]
The cellars had separate external entrances. Menuge says they apparently weren’t intended as independent dwellings. Liverpool had inhabited cellars elsewhere, but those doorways alone don’t tell us that separate families lived beneath these houses. [2]
Sharing a court
Menuge’s study includes a reconstruction of Duke’s Terrace in the middle of the nineteenth century. It shows three privies — outdoor toilets — serving nine of the eighteen houses. That describes provision for those nine homes, rather than a confirmed total for the entire terrace. [2]
Shared facilities brought basic household needs into the space outside the front door. Access to toilets and water mattered as much to everyday comfort as the appearance of the houses.
Across Liverpool, courts occupied narrow spaces behind street-front properties. Houses faced one another across yards reached through passages from the road. University research distinguishes enclosed courts, with narrow or arched entrances, from more open courts offering better access to light and air. [12]
Conditions varied, but crowding could be severe. Whole families sometimes occupied single rooms. Duke’s Terrace should not automatically be assigned every hardship recorded elsewhere: Menuge considered it better than some examples of its type. Its layout still shows how closely domestic life could be packed into a small plot. [2, 12]
A city forced to confront its housing
By 1840, some 86,000 people were living in Liverpool’s courts, according to Historic England’s account of the surviving dwellings at Pembroke Place. The port’s expansion had brought demand for housing on a scale the existing town struggled to absorb. [3]
Overcrowding and inadequate sanitation made housing a public-health concern. Dr William Henry Duncan campaigned for improvements, and in 1847 Liverpool appointed him its Medical Officer of Health, the first such appointment in the country. [3]
Liverpool’s 1842 Health of Towns and Building Act sought to prevent inadequately lit courts. Duke’s Terrace followed a year later, when compact housing was still being built even as the city began to challenge its worst conditions. [1, 3]
The people behind the word “slum”
Recovering the lives within these buildings takes more than a plan.
Elizabeth Stewart, the Museum of Liverpool archaeologist who researched court housing, explains that many early descriptions came from health officials and journalists campaigning for change. Their accounts document poor conditions, but do not capture every aspect of residents’ lives. [13]
Stewart combines maps, census records, photographs, archaeology and oral histories. Memories collected from twentieth-century residents sometimes describe affection for neighbours and community alongside the shortcomings of their homes. Her research reveals mixed populations, including newcomers and families long established in Liverpool. [13]
At Pembroke Place, excavation recovered leather shoes that had been repaired and kept in use. Such objects offer a personal glimpse of household life beyond a general description of overcrowding. They belong to that separate site, but illustrate what research into Liverpool’s courts can recover. [13]
The plan of Duke’s Terrace can show where people lived. It takes census entries and other household records to put names to the doors.
A small terrace in a merchants’ neighbourhood
The larger houses at 169 and 171 Duke Street predate the back-to-backs by almost eighty years. Historic England dates them to 1765 and lists them at Grade II*. Their pedimented attic fronts and small Venetian windows distinguish them from the simpler homes behind. [5]
The two groups show how different kinds of housing could occupy neighbouring plots. The larger houses addressed the main street; the later terrace used space behind the frontage. They were built at different times. [1, 5]
Regenda, the housing provider later involved in the restoration, associates Duke’s Terrace with merchants and their workforce. That provides a broad economic connection, though it does not identify employers linked to individual households. [7]
The Old Dock had already closed when these homes were built. It opened in 1715 and closed in 1826, seventeen years before the terrace’s construction, and was filled in to make way for the Custom House. These homes belonged to the continuing port economy, in a district shaped by earlier maritime growth. [1, 4]
From declining housing to a preservation campaign
Across Liverpool, clearances removed most court housing. University research traces the process from before the Second World War through to the 1960s. Better homes were needed, but demolition also removed much of the physical evidence of how earlier generations had lived. [12]
A 2021 Liverpool Echo feature reports that Duke’s Terrace was condemned in the 1930s, that tenants resisted leaving, and that the buildings became derelict and empty in the 1970s. Those early dates and circumstances still need confirmation in original records. [11]
The feature also recalls a preservation campaign in 1983. Florence Gersten of the Save Our City action group argued that the complex should be renovated and retained. Her appeal recognised the significance of the houses and their setting together. [11]
The terrace had already become Grade II listed on 14 March 1975. Recognition of its historic interest came well before the work that eventually returned it to residential use. [1]
What happened in 2003
Regenda dates the restoration and conversion of Duke’s Terrace into apartments to 2003. Its account names English Heritage among the specialists involved and the Cruden Group as the contractor. [7]
The architects, Halsall Lloyd Partnership, describe several different approaches within the scheme. Duke’s Terrace was restored and converted. The neighbouring Grade II* merchants’ houses were carefully dismantled and reconstructed using salvaged original materials. Two contemporary buildings were added, providing apartments and a seventy-place nursery. [6]
The restored back-to-backs, reconstructed Georgian houses and modern additions therefore belong to different parts of the project. Landscaped courtyards were formed as part of the later arrangement, which also incorporated the refurbished Huskisson statue. [6]
The work gave the terrace a practical future as housing while changing its surroundings. The attractive courtyards cannot be taken as a picture of the nineteenth-century court, whose tighter setting is recorded in Menuge’s reconstruction. [2, 6]
The converted accommodation allowed people to live here again with facilities suited to modern life. Retaining the terrace meant finding a workable future for the building. [6, 7]
How Huskisson came to stand here
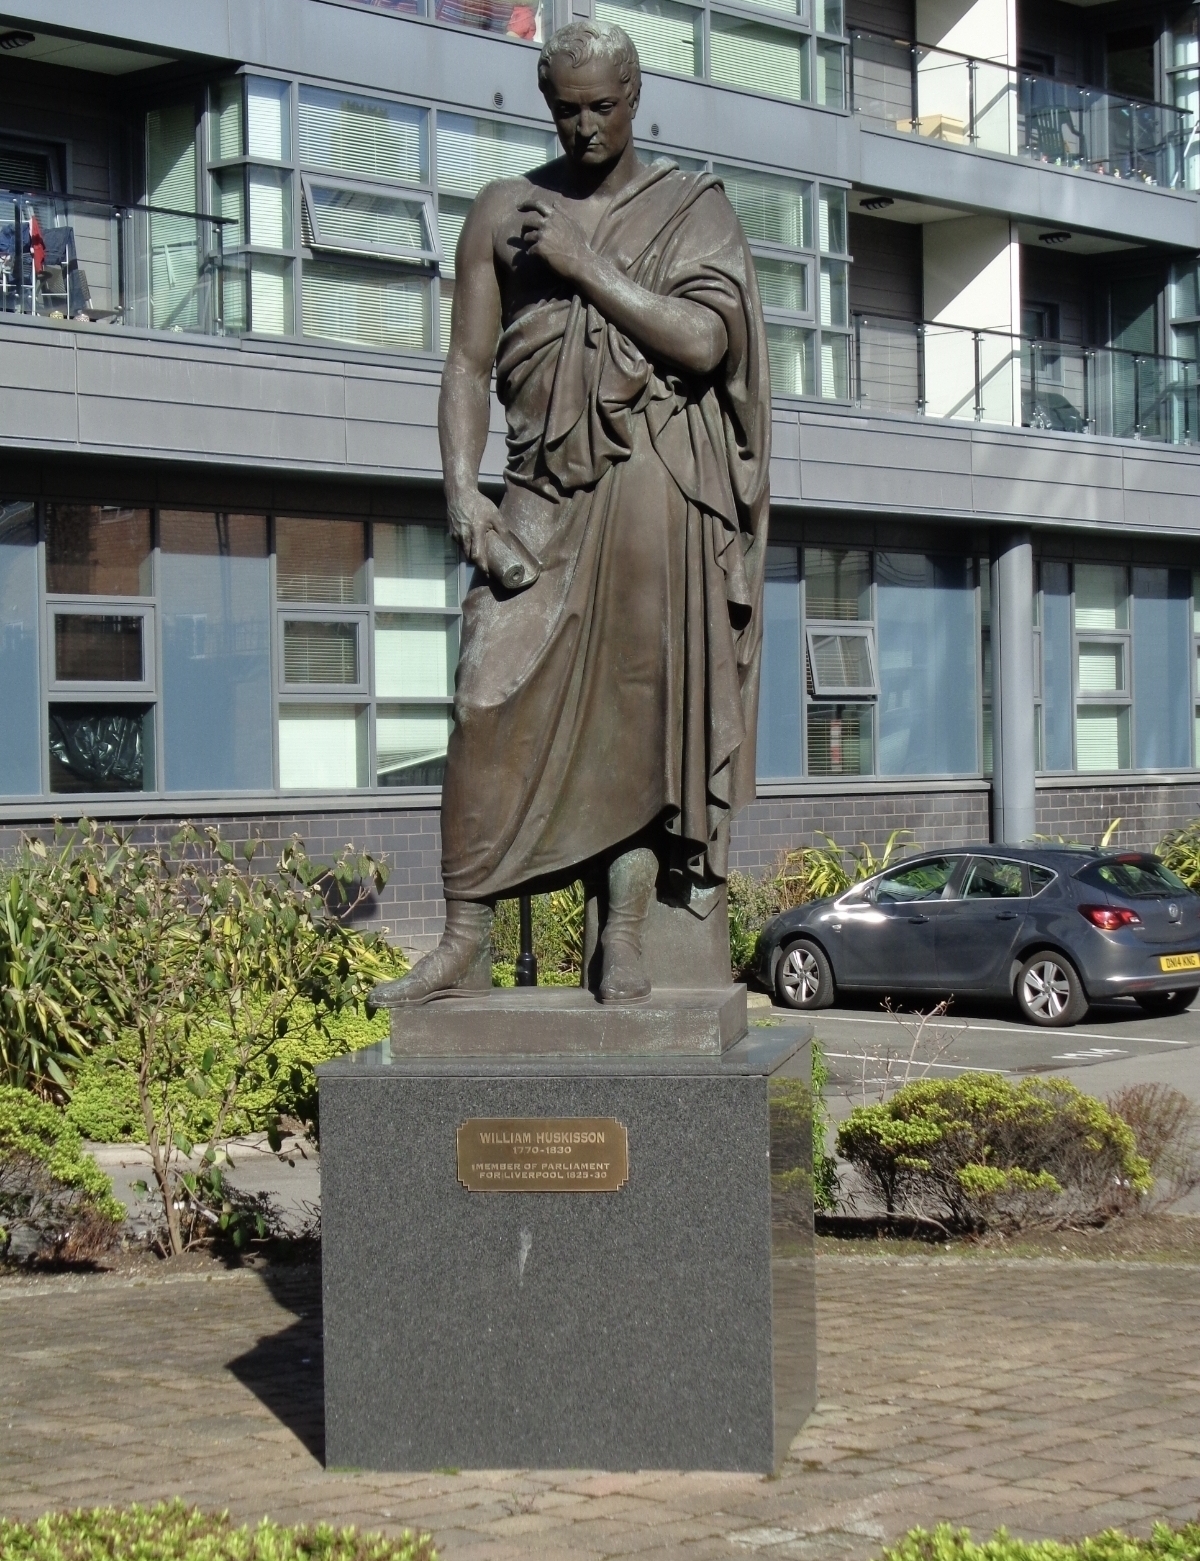
William Huskisson’s statue arrived at Duke’s Terrace in 2005. Its presence does not establish that he lived in, built or owned these houses. [8]
Huskisson was Liverpool’s MP from 1823 to 1830. On 15 September 1830, during the opening of the Liverpool and Manchester Railway, he was struck by Rocket and died that day. [8, 10]
John Gibson portrayed him in classical drapery, resembling a Roman senator. Ferdinand von Miller cast the bronze in Munich, and it was unveiled outside Liverpool’s Custom House in 1847. After the bomb-damaged Custom House was demolished, the statue moved in 1954 to the boulevard between Princes Avenue and Princes Road. [8]
It was pulled down in 1982, later kept at the Oratory, and eventually relocated here. Historic England rejects the belief that Huskisson was a slave trader. The university-led Cast in Stone project connects the toppling with his political support for slavery, a separate question that remains part of the statue’s contested history. [8, 9]
The statue’s journey belongs to the history of public commemoration; the terrace beside it tells us about housing. Their stories meet in the restored development.
How rare is its survival?
Duke’s Terrace is frequently called Liverpool’s last surviving back-to-back housing. Historic England’s listing cautiously says “said to be the last surviving in Liverpool”. [1]
Three court dwellings also survive behind 35–39 Pembroke Place, including a back-to-back pair behind numbers 37 and 39. They are remnants of Watkinson’s Terrace and Watkinson’s Buildings. An unqualified claim that Duke’s Terrace is the city’s only surviving example therefore needs correction. [3]
Eighteen original homes were fitted into this small block in 1843. The terrace survived Liverpool’s clearances, attracted a preservation campaign and was adapted for apartments in 2003. Behind Duke Street, it remains a physical connection with a form of housing that has almost vanished from the city. [1, 2, 7, 11, 12]
Citations
Sources & further reading
- Historic England, 20 to 28, Dukes Terrace, NHLE 1068260. Construction, architecture, addresses, listing date and qualified survival claim. The historic listing records that access was unavailable for inspection.
- Adam Menuge, Ordinary Landscapes, Special Places: Anfield, Breckfield and the Growth of Liverpool’s Suburbs (English Heritage, 2008), printed pp. 7–9; PDF pp. 19–21, especially Figure 6 on printed p. 8. Publication and free PDF. Earlier name, site context, housing arrangement, privies and cellar qualification. Figure 6 is a modern reconstruction, not a contemporary view.
- Historic England, 35–39 Pembroke Place, NHLE 1393449. Surviving court dwellings and back-to-back pair; court-housing development, population and public-health context.
- Merseyside Historic Environment Record, Merseyside Historic Characterisation Project: Liverpool, Part 3, printed p. 203, Old Dock entry. PDF hosted by National Museums Liverpool.
- Historic England, 169 and 171 Duke Street, NHLE 1068255. Date and architecture of the neighbouring Georgian houses.
- Halsall Lloyd Partnership, Dukes Terrace and Merchants Houses, Liverpool. First-party account distinguishing restoration from reconstruction, and identifying the new buildings, nursery and courtyards.
- Regenda Homes, If you loved ‘A House Through Time’, you’ll love these city centre buildings…, 29 January 2018. First-party account of the 2003 work, specialist involvement and contractor. Its unqualified survival claim is treated cautiously here.
- Historic England, Statue of William Huskisson, NHLE 1393705. Sculpture, parliamentary dates and relocation history. The article does not repeat the listing’s unqualified “first ever railway fatality” description.
- Cast in Stone, Statue of William Huskisson, Liverpool. University research project on the statue and its contested interpretation.
- Cast in Stone, Huskisson, William. Biographical dates.
- Lee Grimsditch, “Normal looking city centre street that’s the last of its kind in Liverpool”, Liverpool Echo, 22 April 2021. Directly consulted for its account of decline and recollection of Florence Gersten’s 1983 campaign. The earlier condemnation and departure chronology remains unconfirmed against original records.
- University of Liverpool, Investigating Liverpool’s court housing, 2 December 2013. Court layouts, clearance chronology and oral-history research. Its “only remaining” wording is not adopted as a comprehensive survival claim.
- Elizabeth Stewart, A History of Liverpool’s Courtyard Housing, Liverpool University Press, 18 February 2020. Research methods, residents’ memories, varied communities and archaeological finds at Pembroke Place.
Continue the conversation
Share this Liverpool story
Follow Out in Liverpool or bring your own memories, maps and local knowledge to the Community Group.