
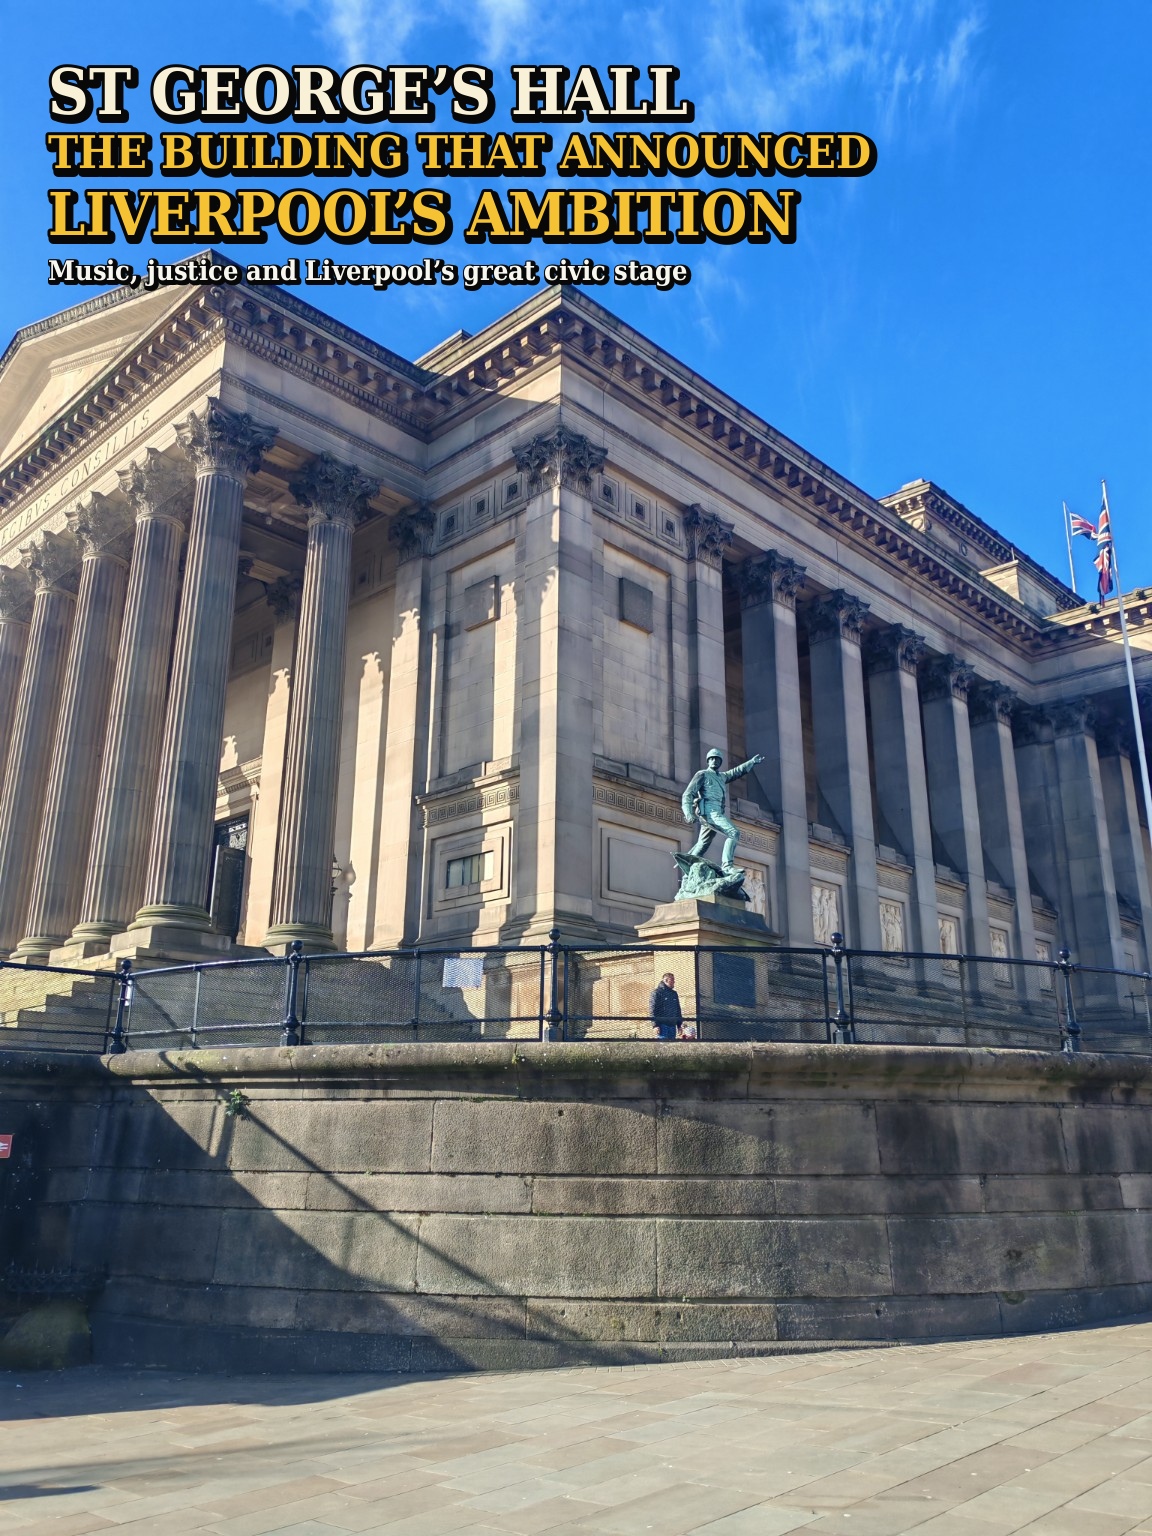
Stand on Lime Street and St George’s Hall can look inevitable: a colossal classical building placed opposite the railway terminus, as though Victorian Liverpool had always intended to announce itself this way. It had not. The Hall grew out of two separate practical problems — the need for a proper public concert hall and the need for Assize Courts — and became something far more ambitious than either.
THE PROBLEM LIVERPOOL NEEDED TO SOLVE
By the 1830s Liverpool was expanding at extraordinary speed. Its docks and overseas trade had transformed the old port, its population was surging and the Liverpool and Manchester Railway had opened in 1830. Yet the city’s triennial music festivals had no purpose-built home adequate to their scale.
In autumn 1836, citizens petitioned Mayor William Wallace Currie to call a public meeting to consider a hall for future music festivals and other public purposes. The meeting took place at the Sessions House on 2 October 1836 and approved the proposal.
This matters: St George’s Hall did not begin simply as a Corporation vanity project. The original public-hall movement was citizen-led. Its promoters wanted something both useful and ornamental to the town, appropriate to Liverpool’s increasing importance. The ambition was present before the architecture.
WHO WAS GOING TO PAY?
The first answer was subscribers. Shares were offered at £25 each. Support came quickly, with subscriptions climbing above £20,000. Contemporary evidence shows this was not merely charitable giving: it was organised as a shareholding enterprise.
The first hall was expected to cost roughly £30,000 to £35,000. Liverpool Corporation made the former infirmary site near Lime Street available for public buildings. Then the commercial crisis of 1837 weakened the private scheme — just as another major need emerged.
THEN CAME THE ASSIZES
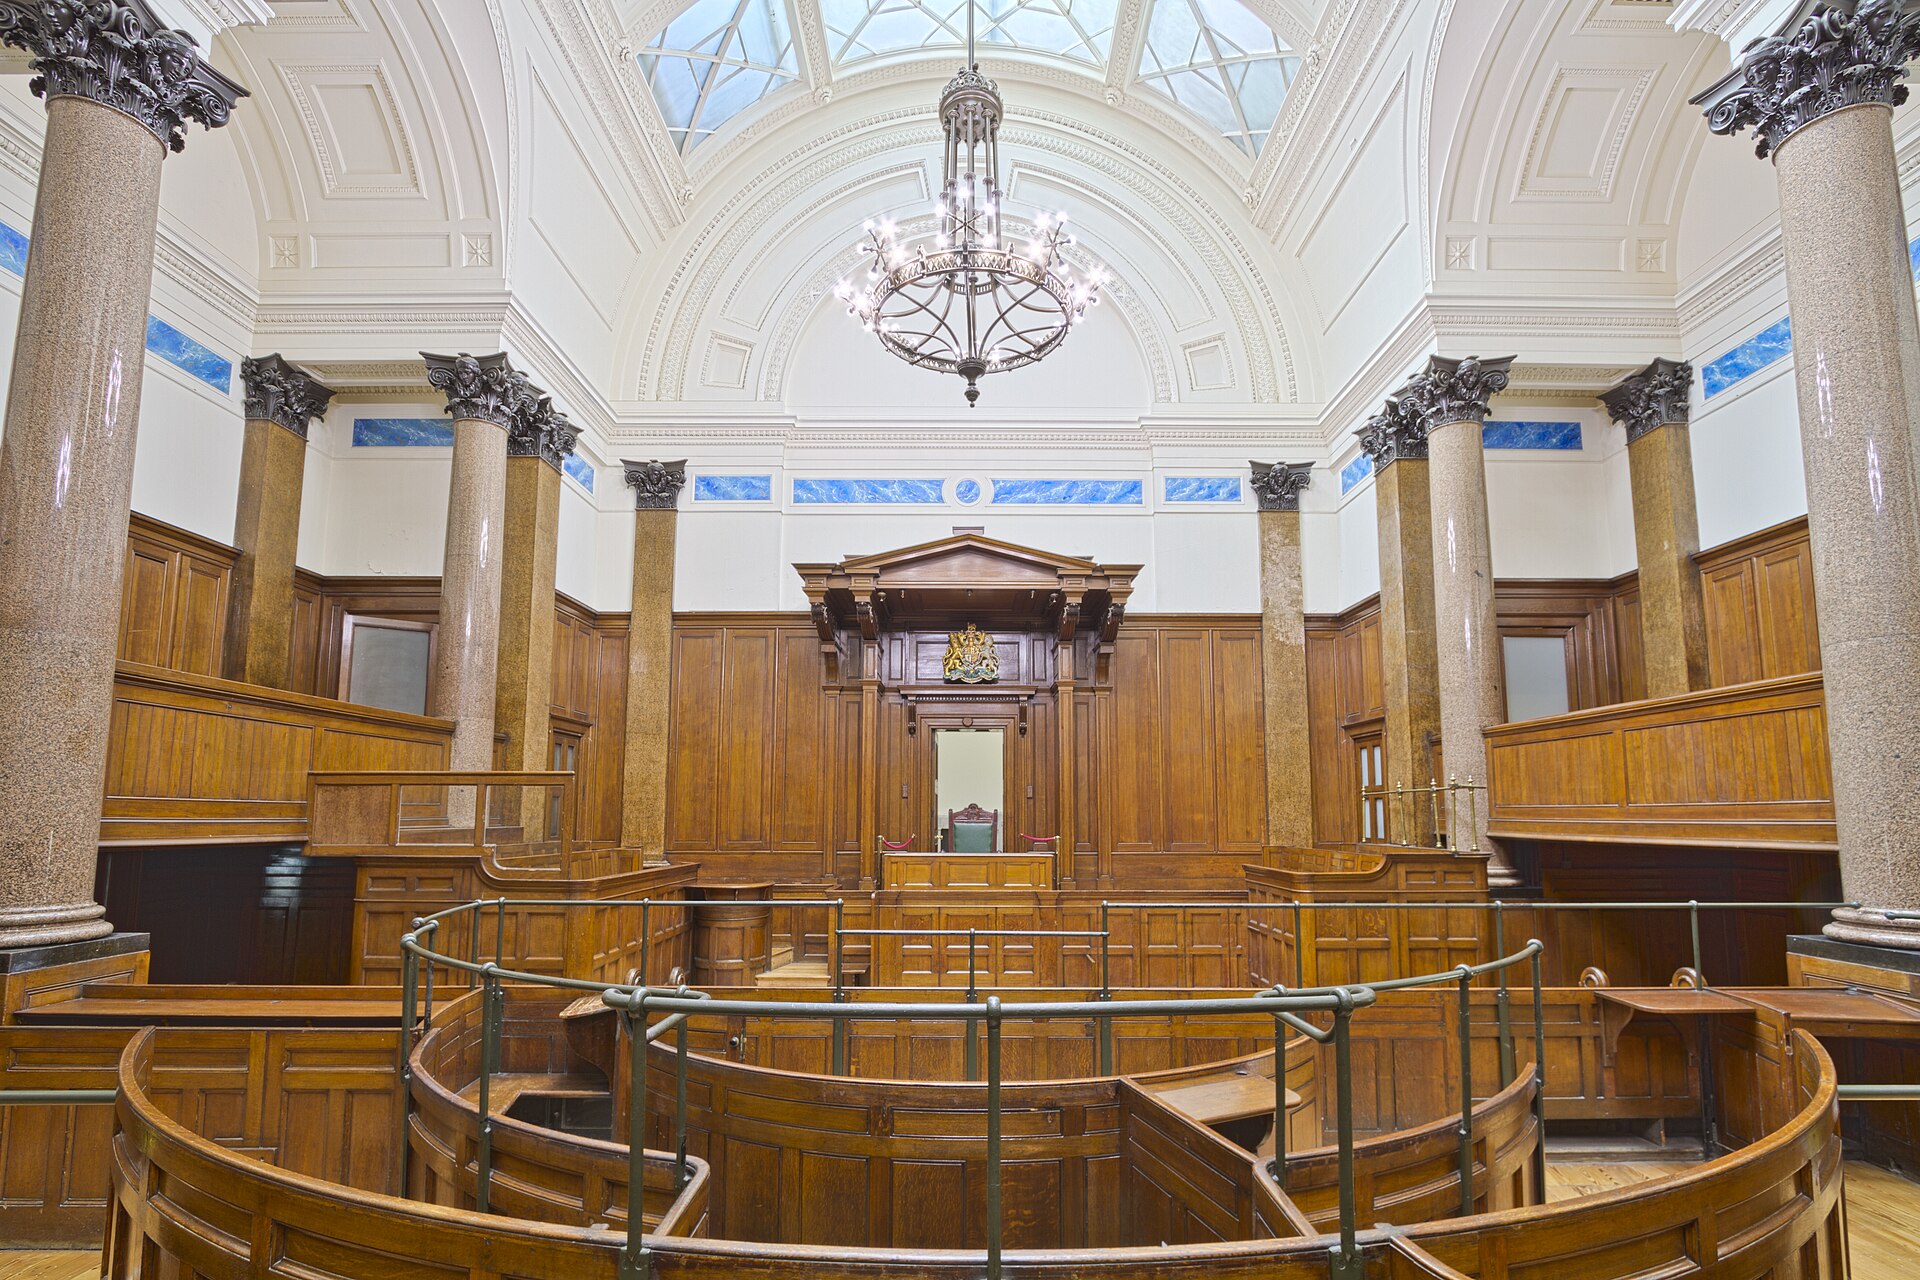
Liverpool’s rapid growth had created another anomaly. A major commercial centre needed appropriate facilities for the Assizes — the higher courts dealing with serious criminal and civil business.
In 1837 the government determined that Liverpool and Manchester should have their own Assize Courts. Liverpool therefore found itself pursuing two substantial projects at almost the same moment: a concert and assembly hall, and new law courts.
Architectural competitions followed. Remarkably, the same architect won both: Harvey Lonsdale Elmes. The schemes were initially separate, but Elmes saw that combining them could produce something far greater than two independent buildings.
By 1840–41 the projects converged. The private hall company could not carry the expanding scheme alone. Its shareholders agreed to dissolve the undertaking and Liverpool Corporation assumed responsibility for the combined Hall and courts.
The funding story is therefore a chain: citizens initiated the hall and subscribed towards it; government action created the judicial need; the Corporation supplied the site and ultimately took on the combined project, its cost and management. What began around £30,000–£35,000 eventually cost more than £290,000.
WHY MAKE IT SO GRAND?
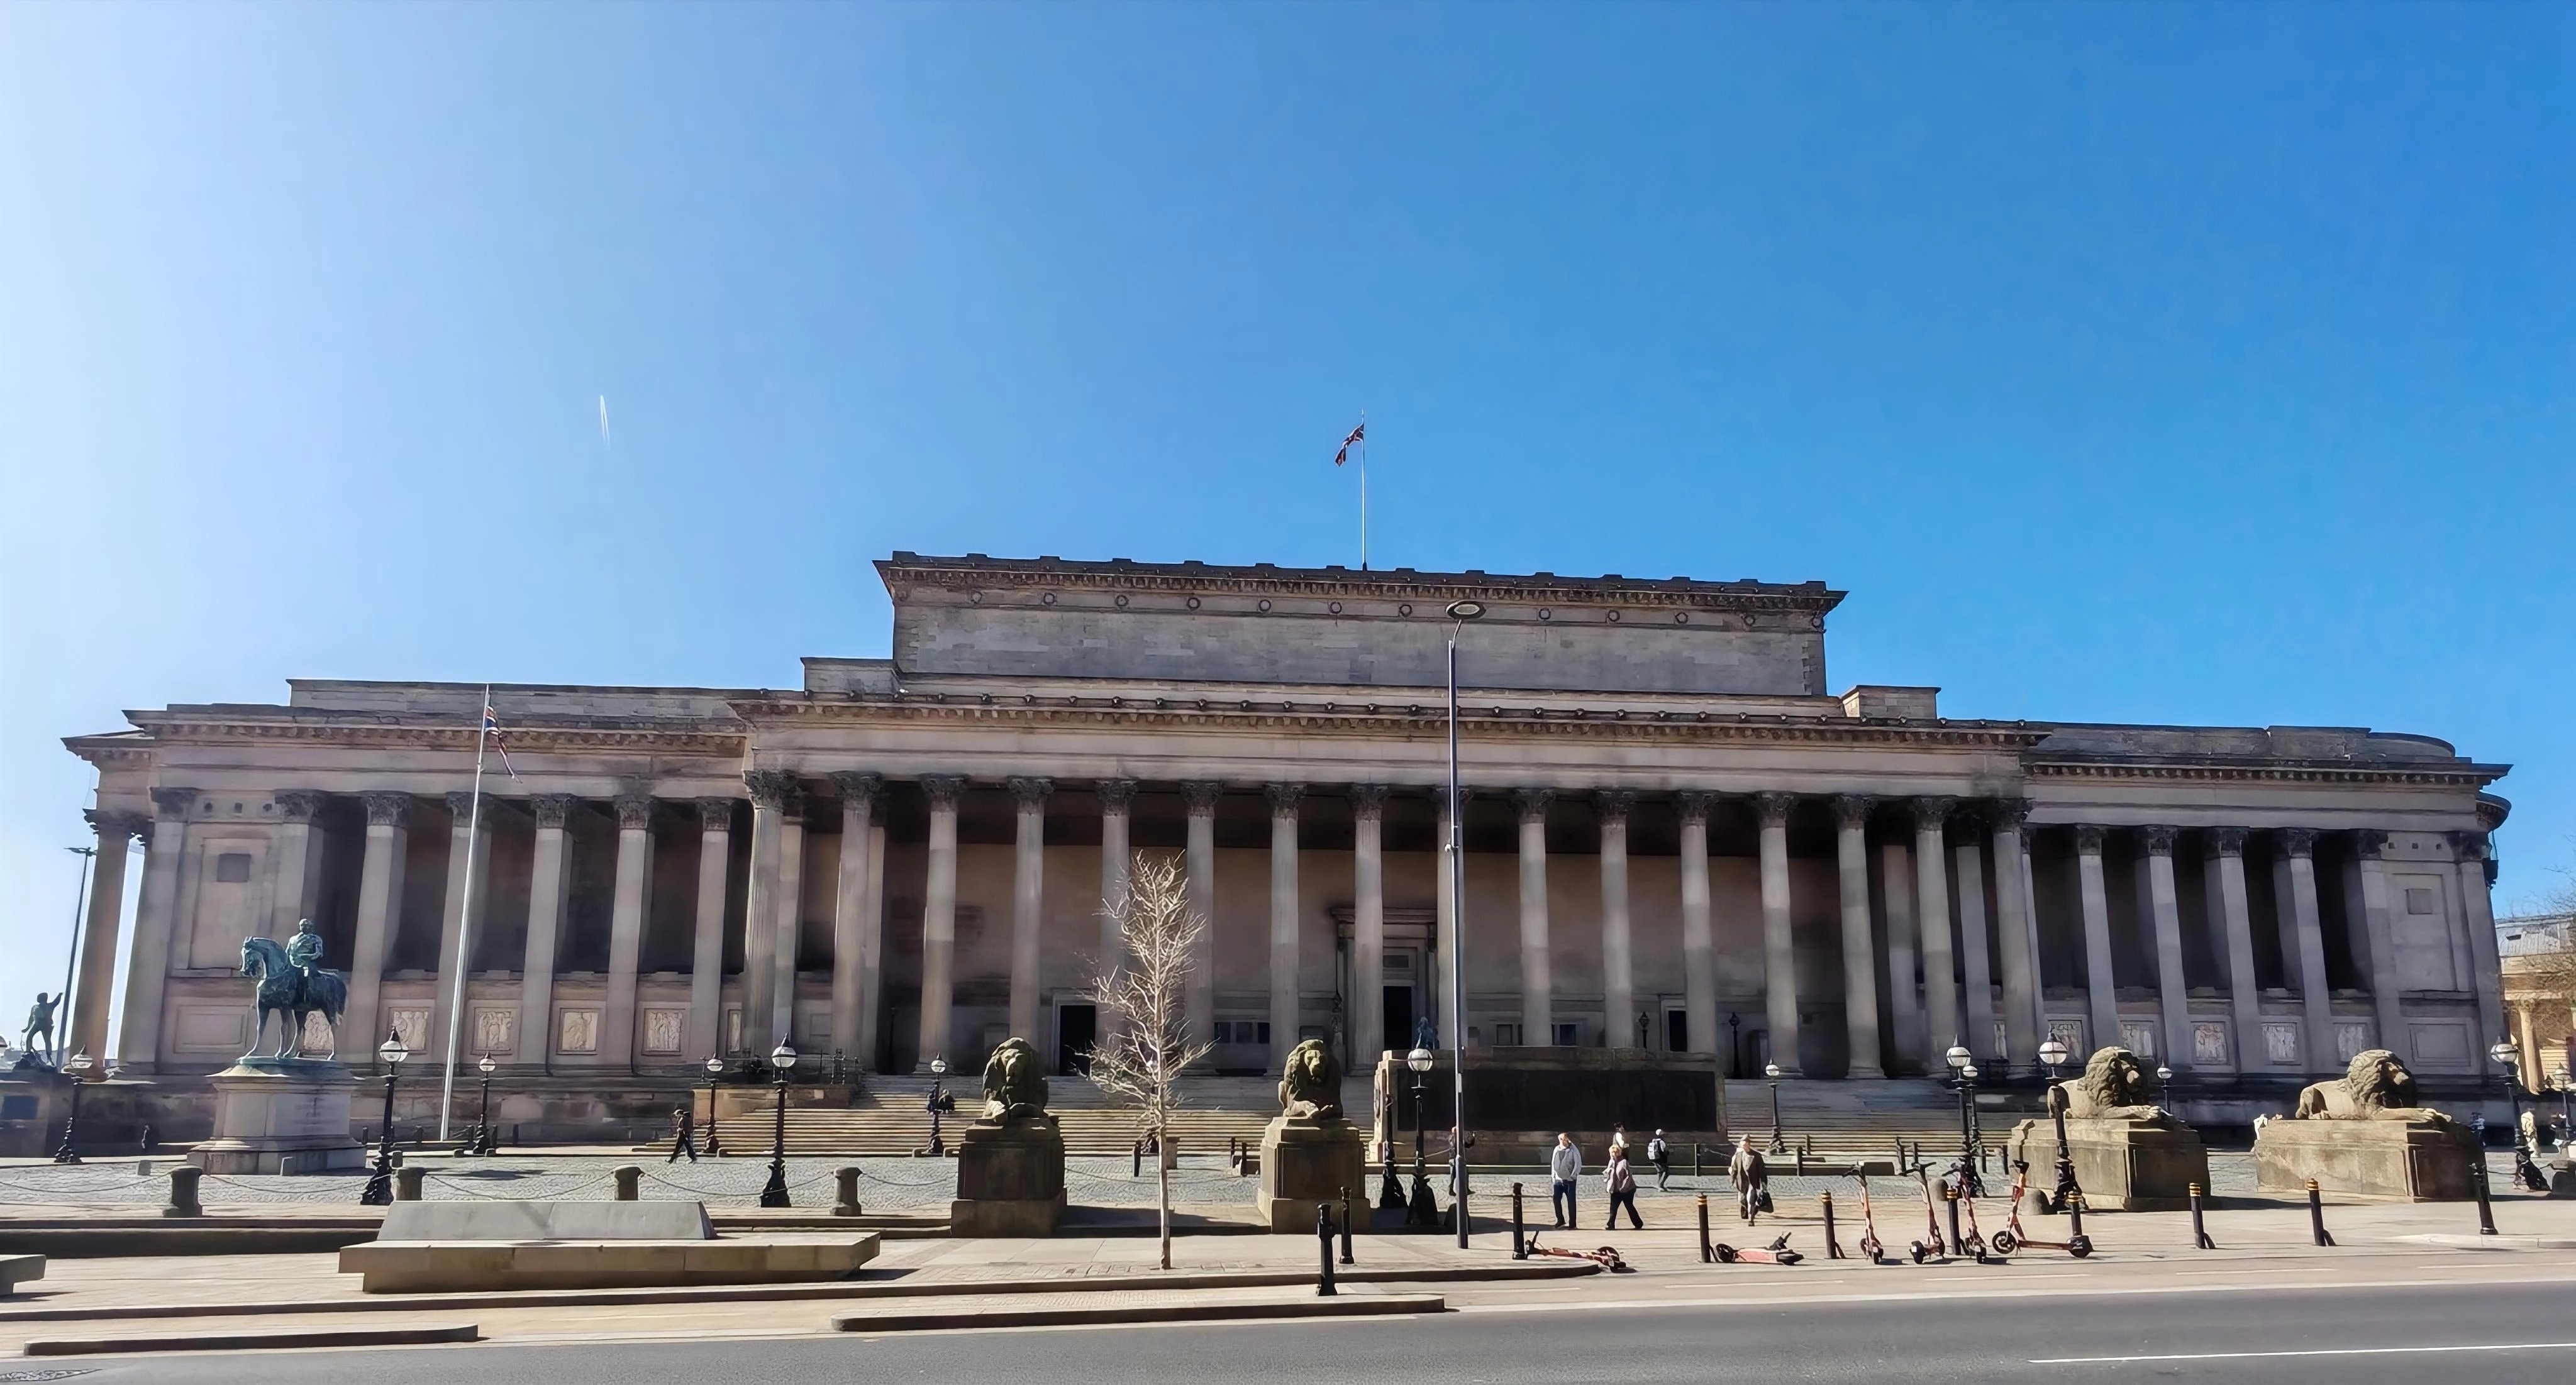
Function alone cannot explain St George’s Hall. A cheaper building could have contained courts. A simpler hall could have hosted concerts. Instead Liverpool chose a monumental classical composition raised above the street on a great platform, approached by flights of steps and wrapped in colonnades and porticoes.
Historic England describes the east front’s central Corinthian colonnade of sixteen fluted columns and calls the Hall one of the great European buildings of its era. Its position opposite Lime Street station magnified the effect. Increasing numbers of railway travellers arrived to find Liverpool presenting this enormous civic façade.
The Hall solved practical problems, but it also gave architectural form to the way Liverpool increasingly understood itself: wealthy, modern, commercially powerful and entitled to stand comparison with the great cities of Europe.
THE PEOPLE WHO MADE IT
Elmes supplied the great conception. Robert Rawlinson was central to its engineering. Dr David Boswell Reid developed its pioneering environmental system. Elmes died in 1847, before seeing his masterpiece complete. Work continued under Corporation Surveyor John Weightman and Rawlinson, and in 1851 Charles Robert Cockerell was appointed, becoming especially important to the extraordinary interiors.
NOT CITY HALL — A CIVIC STAGE
St George’s Hall was not Liverpool’s everyday administrative headquarters; the Town Hall remained the municipal centre. The Hall was something more unusual: a judicial, ceremonial, cultural and public-assembly complex.
Its plan explains it. The enormous Great Hall occupied the centre, with courts at either end and associated corridors and legal rooms around them. Above the north entrance was the smaller Concert Room. Courtrooms, juries, witnesses, judges, lawyers, audiences, musicians and public gatherings all belonged inside the same monumental envelope.
BELOW THE SPLENDOUR: PRISONERS AND CELLS
The sub-basement contained 13 holding cells for prisoners awaiting trial at the Assizes. The Hall was not a prison like Kirkdale Gaol: prisoners were held there temporarily while their cases were heard.
During Assizes they were brought from Kirkdale in secure vans. The vehicle entered an enclosed carriage area, the gates were secured, and prisoners could be placed in cells before being moved through controlled internal routes towards the court.
That creates one of the building’s most striking contrasts. Above, Liverpool could gather beneath chandeliers for music and ceremony. Below, accused men and women waited for trials that might change — or end — their lives. Culture and punishment, celebration and judgement, occupied the same building.
THE COURTS OPEN FIRST
The judicial function began before the ceremonial completion of the whole complex. The Assize Courts were in use by 1851. The great public inauguration followed in September 1854, with music entirely appropriate to the purpose that had started the project eighteen years earlier.
Construction and finishing continued beyond that point; Historic England dates the complex overall to 1841–56. The building therefore has several legitimate milestone dates rather than one simple moment of completion.
THE GREAT HALL: LIVERPOOL ON A ROMAN SCALE
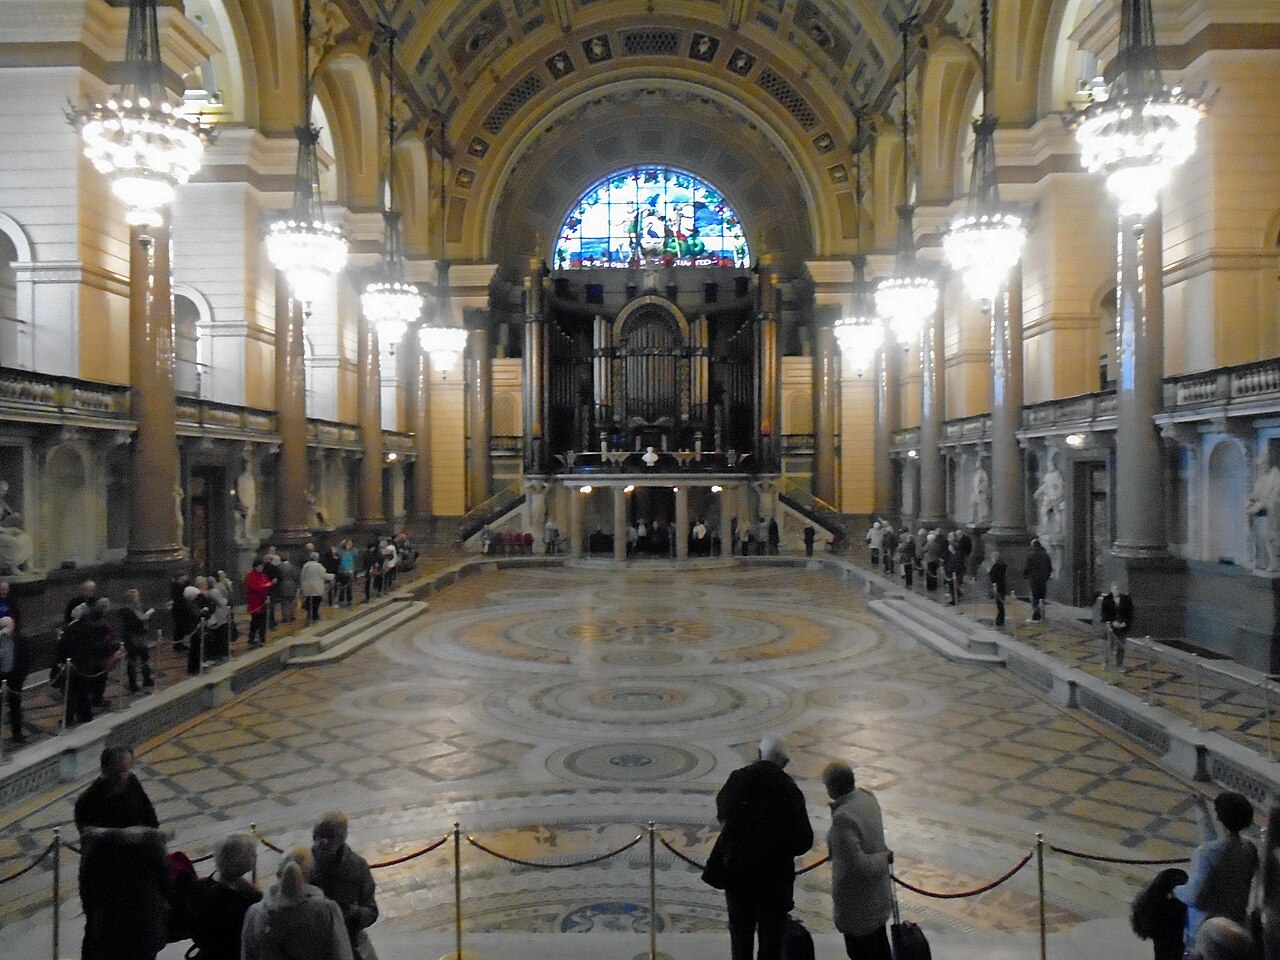
The Great Hall was conceived on a scale intended to overwhelm. Its vast tunnel-vaulted interior drew inspiration from monumental Roman architecture, particularly the Baths of Caracalla. But the decoration is not generic classicism. Liverpool is written throughout it.
A historic-character study of the city notes that the interior repeatedly celebrates the Corporation and the port. The imagery includes Liverpool’s arms, classical symbols of commerce and authority, mermaids, tridents and maritime motifs. Figures represent virtues Victorian Liverpool wished to claim for itself: Fortitude, Prudence, Science, Art, Justice and Temperance.
The classical language therefore had a local message. Ancient Rome supplied the visual vocabulary; Victorian Liverpool supplied the subject.
SPQL — ROME, REWRITTEN FOR LIVERPOOL
Perhaps the most audacious detail is the use of SPQL, consciously echoing Rome’s SPQR. The initials stand for the Senate and People of Liverpool. They appear in the decorative scheme alongside Liver Birds, maritime imagery and symbols associated with commerce.
It is difficult to imagine a clearer statement of nineteenth-century civic confidence. Liverpool was not pretending to be ancient Rome. It was borrowing Rome’s language of public authority and adapting it to a modern commercial city.
30,000 TILES — A CIVIC MANIFESTO UNDERFOOT
The Minton encaustic pavement contains more than 30,000 tiles. Usually protected beneath a removable floor, it is one of the Hall’s most celebrated survivals.
Its designs combine royal and national emblems with Liverpool’s own identity and maritime world: coats of arms, Liver Birds, Neptune-like imagery, sea creatures, tridents and symbols of commerce. The floor is not merely decorative. It turns the Great Hall into a visual statement about monarchy, Britain, Liverpool, trade and the sea.
Even beneath the visitor’s feet, the building was explaining what Liverpool believed mattered.
THE ORGAN THAT BECAME A LIVERPOOL INSTITUTION
At the north end stands the great organ built by Henry Willis and completed in 1855. It was one of the largest and most technically impressive instruments of its age, eventually containing thousands of pipes.
Its importance was musical as well as mechanical. W. T. Best became Liverpool’s first City Organist in 1855 and remained in post until 1894. Under Best, public organ performance became part of the Hall’s identity rather than an occasional embellishment.
The organ also altered Elmes’s architectural conception: its enormous case occupies the north end of the Great Hall, interrupting the intended visual relationship towards the Civil Court. Music quite literally inserted itself into the architecture of justice.
THE CONCERT ROOM AND PERFORMANCE
The smaller Concert Room gave Liverpool a more intimate performance space, richly decorated with balconies, caryatids, mirrors and elaborate classical ornament. St George’s Hall was not a conventional theatre, but it certainly functioned as a performance venue.
Concerts, readings, lectures, meetings, dinners and ceremonies filled its rooms. Charles Dickens gave readings at St George’s Hall. Scientific, charitable, political and civic organisations used it. The building became somewhere Liverpool could gather when an occasion demanded more than an ordinary room.
THE STATUES: WHO LIVERPOOL CHOSE TO REMEMBER
The Great Hall’s niches gradually became a civic pantheon. Statues commemorated figures associated with politics, engineering, philanthropy, religion, scholarship and Liverpool public life, including William Roscoe, Sir William Brown, Robert Peel, George Stephenson, William Ewart Gladstone and Joseph Mayer.
The collection is revealing because commemoration is always a choice. The people placed in marble or stone tell us who successive generations considered worthy of permanent public honour. In 2012 a statue of Kitty Wilkinson became the first female figure represented there, widening a pantheon that had overwhelmingly reflected Victorian male civic power.
A BUILDING THAT COULD BREATHE
Behind the classical surfaces was remarkable technology. At Elmes’s request, ventilation pioneer David Boswell Reid became involved in 1841. His system used the enormous undercroft as part of a carefully controlled network for warming, cooling and moving air.
A steam engine drove four huge fans about ten feet in diameter. Fresh air entered on the east side and passed through the undercroft. Boilers and coils could warm it; in hot weather water could help cool the incoming air. Ducts, dampers and valves allowed treated air to be directed to different parts of the building.
This was not a machine that could simply be switched on and forgotten. Reid produced detailed operating instructions and expected trained staff to record settings for different occupancies. The building therefore combined ancient architectural imagery with some of the most advanced environmental engineering of its time.
THE HALL BECOMES LIVERPOOL’S GREAT PUBLIC ROOM
Over time St George’s Hall became a setting for far more than the functions written into the original competitions. It hosted music, public meetings, banquets, lectures, political occasions, ceremonies and commemorations. The Plateau outside became a stage for mass gatherings and demonstrations too.
Historic England records a striking episode from 1909, when suffragette Mary Phillips hid in the Hall overnight and interrupted a ceremony involving government minister Augustine Birrell to protest against the imprisonment of Liverpool suffragette Patricia Woodlock. The story demonstrates that the Hall was not merely where authority displayed itself; it could also become a place where authority was challenged.
The courts increasingly dominated parts of the building during the twentieth century. They finally left in 1984 when Liverpool’s Crown Court moved to the new Queen Elizabeth II Law Courts in Derby Square.
WHAT ST GEORGE’S HALL WAS — AND WAS NOT
Calling the Hall Liverpool’s administrative centre would be misleading. The Town Hall remained the seat of municipal government. St George’s Hall was instead the city’s great civic stage.
It was where Liverpool administered high justice, presented music, received audiences, held ceremonies, commemorated prominent citizens and demonstrated public authority. It contained cells but was not a prison; hosted performance but was not principally a theatre; served civic life but was not City Hall.
Its power comes precisely from that mixture.
THE BUILDING THAT ANNOUNCED LIVERPOOL’S AMBITION
St George’s Hall began because Liverpool lacked a suitable music-festival venue. The arrival of the Assizes changed the problem. Financial difficulty changed who would pay. Elmes changed the scale. Cockerell enriched the interiors. Rawlinson and Reid helped turn architecture into engineering.
Then Liverpool filled the result with meaning.
It put courts beside concerts. It placed prisoners beneath civic splendour. It borrowed Greece and Rome, filled the decoration with commerce and the sea, laid the city’s identity into tens of thousands of tiles, installed one of Britain’s great organs and turned the whole complex into a setting for public life.
The wealth and confidence behind that ambition belonged to a port whose nineteenth-century prosperity was inseparable from global trade, empire and economic systems shaped by the legacies of slavery. That context should not be detached from the magnificence. The Hall tells us what Victorian Liverpool wanted to say about itself; history also asks us to examine the world that made such confidence possible.
St George’s Hall is therefore more than an architectural masterpiece.
It is Liverpool’s nineteenth-century self-image built in stone.
Citations
SOURCES & FURTHER READING
- Historic England — St George’s Hall, National Heritage List for England. Grade I list entry covering the building’s date, architects, plan, exterior, interiors and historical significance. Read the list entry.
- Historic England — St George’s Hall education record. Overview of the concert hall and law courts, construction period and cost. Read the record.
- Liverpool Historic Characterisation Study. Analysis of St George’s Hall, its Roman-inspired interior and Liverpool civic and maritime symbolism. Read the study.
- Victorian Web — St George’s Hall. Research on the building’s genesis, Elmes and its engineering history. Read the study.
- Victorian Web — David Boswell Reid’s Ventilation of St George’s Hall. Detailed account of the fans, ducts, heating, cooling and operating system. Read the engineering study.
- Old Mersey Times — St George’s Hall. Transcribed nineteenth-century material on the 1836 campaign, subscriptions and early development of the Hall. Read the historical material.
- Liverpool City Council — Liverpool City Halls. Current civic and public use of St George’s Hall. Liverpool City Halls.
Continue the conversation
Share this Liverpool story
Follow Out in Liverpool or bring your own memories and knowledge to the Community Group.